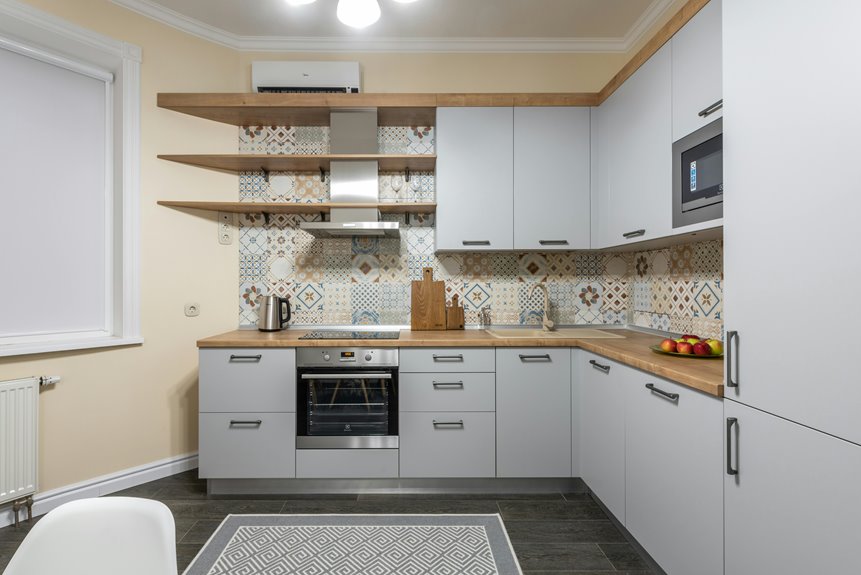
Island kitchens rank #1 for efficiency because they’re your command center—combining the work triangle’s proven flow with versatile storage and multiple work zones. You’ll take fewer steps between your fridge, sink, and stove while enjoying flexible seating and better traffic flow. Double islands? They work well for separating prep from socializing.
Other layouts like U-shaped and L-shaped kitchens perform well in specific situations, but islands adapt to how you actually cook. Discover which layout matches your cooking style.
The 4 Efficiency Metrics That Separate Top Kitchen Layouts
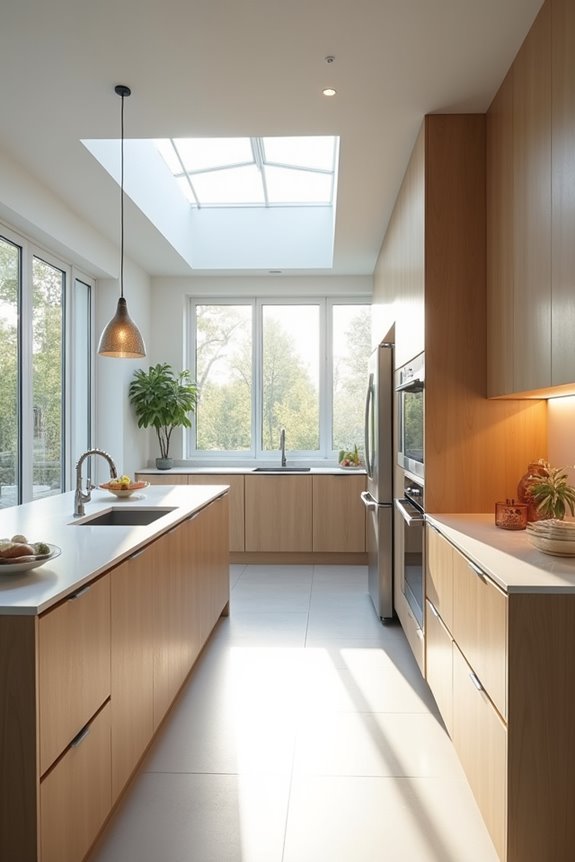
What makes one kitchen layout flow smoothly while another leaves you exhausted after cooking dinner? The answer lies in four key efficiency metrics that separate the best kitchens from the rest.
First, the work triangle connects your refrigerator, sink, and stove—keeping steps minimal and your cooking experience practical. Second, clearance matters significantly. You’ll want at least 3-4 feet of walking space in galley kitchens and U-shaped designs so you’re not constantly bumping elbows with family members.
Efficient kitchens balance the work triangle with adequate clearance—aim for 3-4 feet of walking space to move comfortably.
Third, workflow determines how naturally you move between tasks. Island layouts and L-shaped designs excel here by separating work zones strategically. Finally, storage capacity keeps your kitchen organized and functional.
When these four metrics align properly, you’ve found your kitchen match.
How the Work Triangle Creates Kitchen Flow Foundations
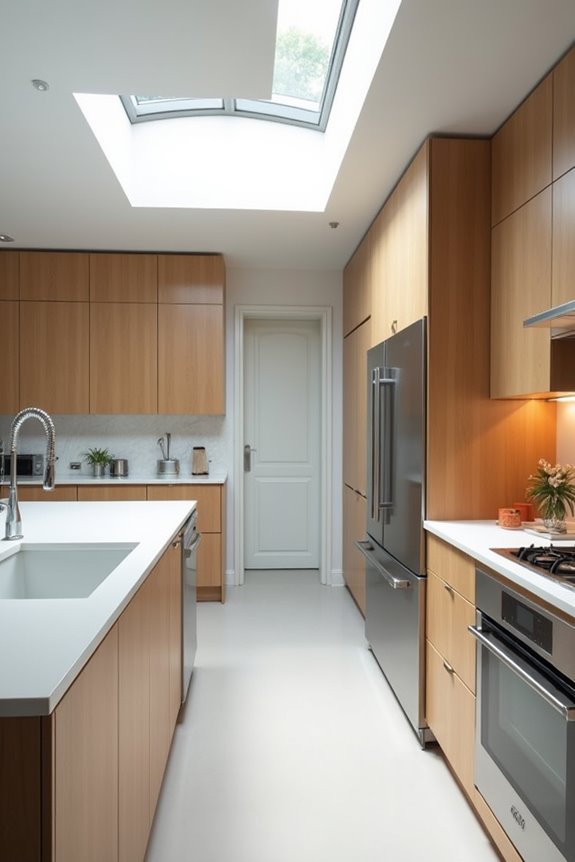
Ever wonder why some kitchens feel effortless while others make you zigzag like you’re running an obstacle course? That’s the work triangle at play. This foundational concept connects your refrigerator, sink, and stove—the three stations where you’ll accomplish most kitchen tasks. When you position these zones strategically, you’re creating kitchen flow that works for you.
The benefit? You’ll walk fewer steps between tasks. Your active work zones stay close together, reducing unnecessary movement. This layout efficiency makes cooking more enjoyable and less exhausting. Modern kitchens sometimes bend these rules, but they still respect the core principle: keep your primary stations within easy reach.
Think of it as your kitchen’s heartbeat. A strong work triangle gives your functional kitchen rhythm, improves traffic flow, and makes every cooking session feel smoother.
Island Kitchens Rank #1: Why Versatility Beats Specialization
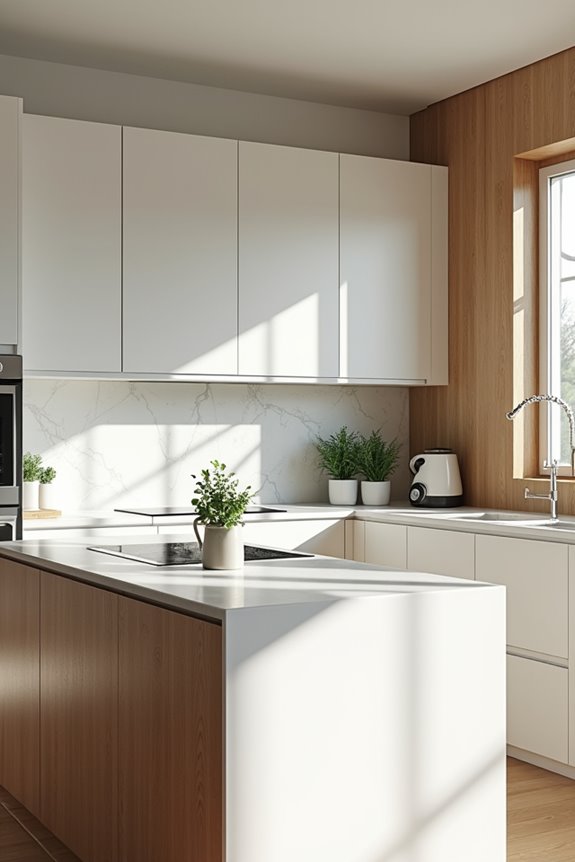
How’d you like to cook, prep, and chat with friends all in one spot? Island kitchens do exactly that. You’ll find they rank #1 because versatility beats specialization every time.
Your island becomes your command center—hob, sink, and storage all working together. This setup cuts down unnecessary movement and keeps you connected to guests while cooking. Double islands? Even better. Pair a prep island with a social dining island, and you’ve got serious workflow happening.
| Feature | Benefit | Your Win |
|---|---|---|
| Multi-function surface | Reduces steps | More efficiency |
| Built-in storage | Organized supplies | Less clutter |
| Integrated seating | Social gathering | Connection time |
| Under-counter lighting | Better visibility | Safer prep work |
| Central placement | Strong work triangle | Smooth cooking flow |
Islands maintain clear cooking, prep, and entertaining zones while expanding your usable surface. That’s why you’ll benefit from them.
U-Shaped Layouts: Maximum Efficiency for Serious Home Cooks
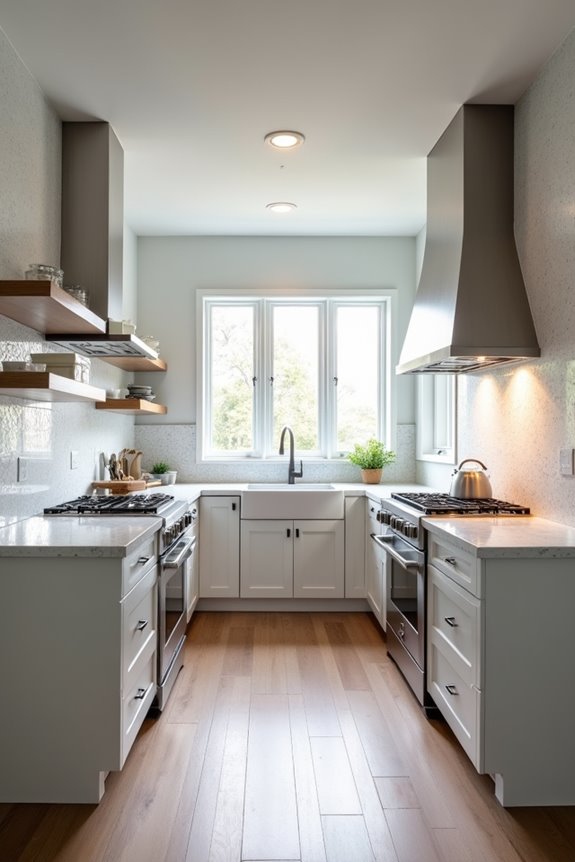
Ready to build your kitchen into a powerhouse workspace? U-shaped kitchens deliver maximum efficiency by wrapping cabinetry around three adjacent walls. You’ll create multiple workstations where your sink, stove, and prep areas work together seamlessly. This layout gives you serious counter space and storage—perfect if you love cooking.
U-shaped kitchens deliver maximum efficiency by wrapping cabinetry around three walls, creating seamless workstations with serious counter space and storage.
The setup supports smooth workflow with at least three feet of walking space between opposing cabinets, preventing bottlenecks when you’re busy. You can even add a central island or peninsula for extra prep surfaces without losing storage.
One consideration: U-shaped kitchens can feel tight in smaller rooms. Address this with partial open sides or strategic lighting. When you’re ready for peak performance, this layout puts everything within arm’s reach.
L-Shaped Kitchens: Efficiency for Open Floors and Compact Spaces
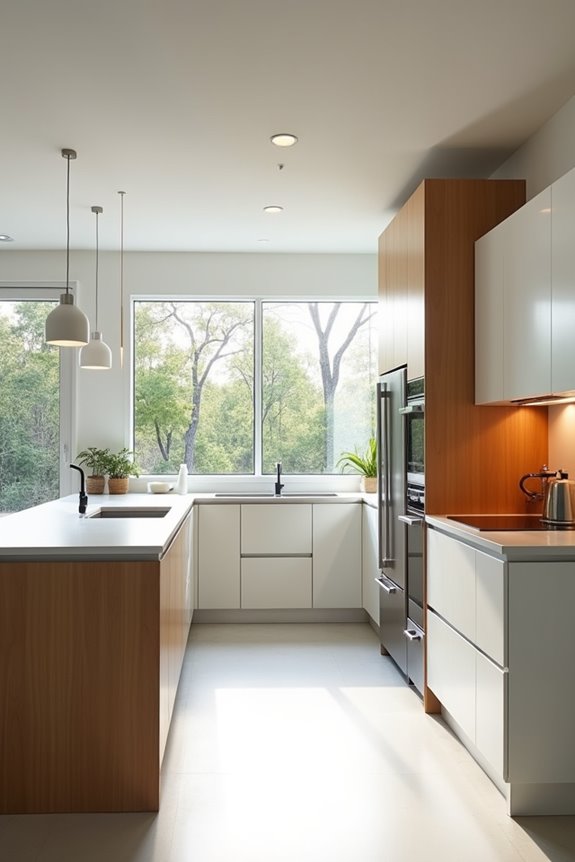
L-shaped kitchens work well in open-floor homes and smaller spaces, providing a practical balance between storage and counter space without consuming your entire apartment. The layout positions your work triangle—sink, stove, and fridge—for efficient movement, reducing unnecessary steps while cooking. You can accommodate friends at a central island or nearby dining area while you prepare meals, with clear pathways that prevent congestion.
Versatile Layout For Spaces
Why settle for a kitchen layout that makes you feel cramped or disconnected from your family? An L-shaped kitchen creates a hub where cooking and connection happen together. This design adapts perfectly—whether you’re working in a compact apartment or a sprawling open-plan home. The natural work triangle keeps you efficient while prepping, cooking, and cleaning. Add a dining island or table, and you’ve created a gathering spot where your family stays close without getting in your way. Corner cabinets maximize storage efficiency, so everything has its place. The two adjacent walls give you unobstructed counter runs perfect for meal prep. You’re not just cooking; you’re building memories in a space designed for everyone.
Work Triangle Efficiency Maximized
Now let’s talk about what really makes an L-shaped kitchen work: the work triangle. You’ll position your sink, range, and refrigerator at each corner, creating an efficient workflow that keeps you moving smoothly. Here’s what you’re getting:
- Minimal steps between appliances – You’re not zigzagging across the room constantly
- Clear separation of tasks – Cooking happens on one leg, prep work on the other
- Smart corner storage – Dead space becomes pull-out cabinets and lazy Susans
- Room for a partner – Two people cook simultaneously without bumping elbows
This L-shaped kitchen design eliminates wasted movement. Your efficiency increases because everything you need sits within arm’s reach. Whether you’re in a cozy apartment or larger home, this layout adapts well. You’ll notice how naturally you flow from refrigerator to sink to range.
Storage And Counter Balance
How does an L-shaped kitchen squeeze so much storage into two walls? You’re maximizing every inch of counter space while keeping everything accessible. Smart corner storage solutions like lazy Susans turn those tricky angles into functional zones. Your kitchen layout naturally creates dedicated areas—cooking on one wall, cleaning on the other—without cramped crossovers.
The advantage? You’re balancing generous counter space with serious storage efficiency. Open shelving displays your favorite dishes while integrated appliances maintain a clean look. Two-tiered carousels in corners mean you’ll actually reach those items you’d normally forget about.
This design works well in open-floor plans because you’re not walling yourself off. You’ve got workflow and style wrapped together, making your kitchen feel spacious yet perfectly organized.
Galley Kitchens: Compact Efficiency Without Compromise
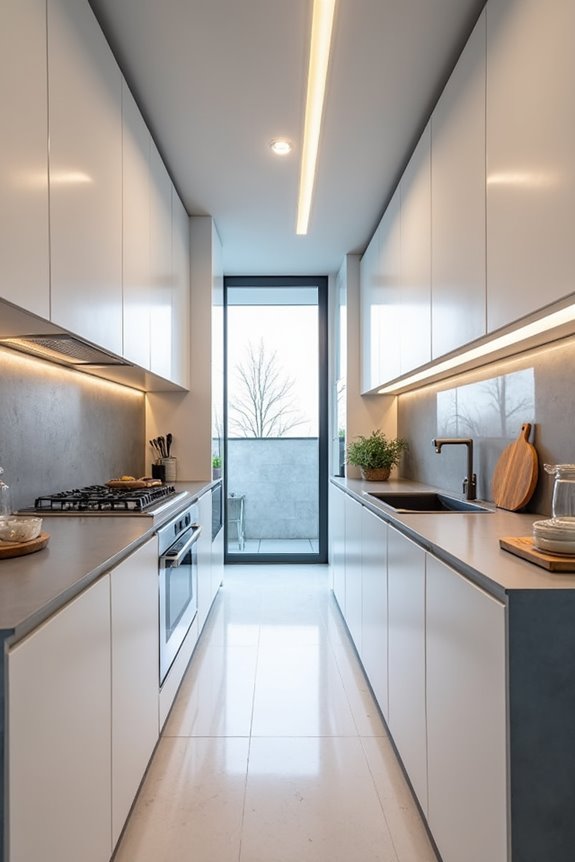
When you’re working with a narrow kitchen, a galley layout puts everything you need within arm’s reach—your fridge, sink, and stove line up along opposite walls, so you’re not constantly zigzagging around. That parallel setup creates a natural work triangle that keeps your steps minimal and your efficiency high, all while staying compact. With a walkway that’s at least 4 feet wide down the middle, multiple people can move through the space without obstruction.
Maximizing Narrow Kitchen Spaces
Why do galley kitchens deserve a second look? They’re actually practical for narrow spaces. You get serious efficiency without feeling boxed in when you design smartly.
Here’s your winning strategy:
- Maintain a 4-foot walkway minimum between opposing cabinets for comfortable movement and actual workflow
- Stack tall cabinets on one side while adding open shelving opposite to prevent that cramped vibe
- Choose light colors and reflective surfaces to brighten everything and make your space feel bigger
- Use pull-out drawers and corner carousels instead of bulky cabinets for better storage optimization
Light, strategic storage, and intentional cabinet placement create an organized, pleasant workspace. You’ll navigate this walkthrough layout comfortably while enjoying plenty of counter real estate. Narrow spaces don’t mean sacrificing functionality—they mean embracing smart design that actually works for you.
Parallel Layout Work Efficiency
You’ve mastered the narrow space—now let’s talk about the galley kitchen’s parallel walls that work together efficiently. Your galley layout creates an effective work triangle that reduces wasted steps. Between these two walls, you’ll find your walkway—ideally four feet minimum—keeping everything within arm’s reach.
Here’s what makes this parallel layout practical: one side holds your hob and prep stations while the opposite wall cradles your sink and storage. This separation prevents traffic jams during meal prep. You’re not constantly pivoting between appliances; instead, you move smoothly forward and back.
The work efficiency gains are real. Serious cooks appreciate galley kitchens because they eliminate unnecessary movement. Balance tall cabinets on one side with open shelving opposite. This two-wall approach maximizes light while keeping your workflow tight and focused.
One-Wall and Peninsula Designs: When Space Forces Your Hand
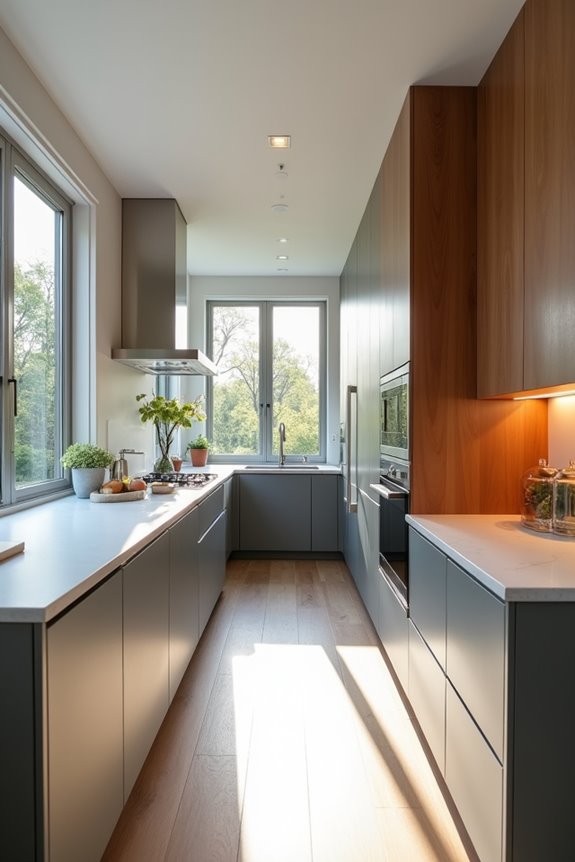
How do you create a fully functional kitchen when your layout’s basically a long hallway? You lean into the One-Wall Kitchen or Peninsula design. These space-saving solutions work well when square footage is tight.
Your One-Wall Kitchen keeps all cabinets and appliances in a single line, maintaining three working zones with adequate counter space between each. A Peninsula adds a partial divider and extra surface, creating that functional transition between prep and dining areas without feeling cramped.
Smart additions that boost functionality:
- Floating shelves and open shelves brighten the corridor
- Rolling carts provide flexible storage
- Slimmer appliances preserve precious counter real estate
- Light colors reduce that cramped feeling
These layouts prove you don’t need sprawling space to cook confidently. You’re building efficiency into every inch.
The Efficiency Multipliers: Storage, Lighting, and Materials Across Layouts
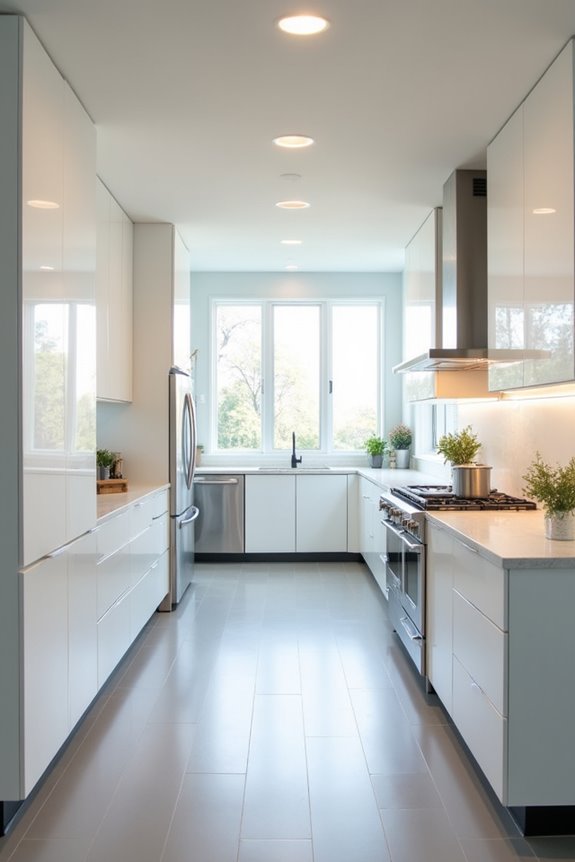
You’re about to discover that what you store and how you light it can improve your kitchen’s efficiency, regardless of your layout. Deep drawer dividers, pull-out systems, and carousel shelving aren’t just fancy add-ons—they’re practical tools that cut your search time in half and keep everything visible. When you pair smart storage with under-cabinet lighting and energy-efficient appliances, you’ll notice your kitchen doesn’t just look better; it actually works better.
Storage Systems Maximize Space
Storage systems are where kitchens truly show their smarts—they’re the behind-the-scenes heroes that turn cramped cabinets into organized powerhouses. Smart storage optimization keeps your cooking space running efficiently.
- Pull-out pantry cabinets slide open smoothly, revealing everything instantly without rummaging through dark corners
- Lazy Susan carousels spin corner spaces into accessible zones, eliminating wasted dead areas
- Glass cabinet doors let you spot ingredients quickly while keeping clutter hidden from view
- Open shelving displays frequently used items at arm’s reach, streamlining your workflow
Deep drawers with dividers keep utensils sorted. Under-cabinet lighting illuminates your workspace. These systems work together, reducing search time and boosting your kitchen’s productivity. You’re not just organizing—you’re creating a space that works as hard as you do.
Material Choices Drive Performance
Quartz countertops and granite deliver serious durability, resisting scratches and stains that’d wreck cheaper surfaces. They’re low-maintenance too—you’re not constantly fussing over upkeep. Combined with pull-out pantry cabinets and Lazy Susans, durable materials create a storage efficiency system that actually improves with use.
Add under-cabinet lighting fixtures to highlight these quality surfaces, and you’ve amplified your kitchen’s performance considerably. When you choose materials built to last, your storage efficiency increases because everything stays functional and accessible for years. That’s the real benefit here.
Match Your Cooking Habits to Your Best Layout
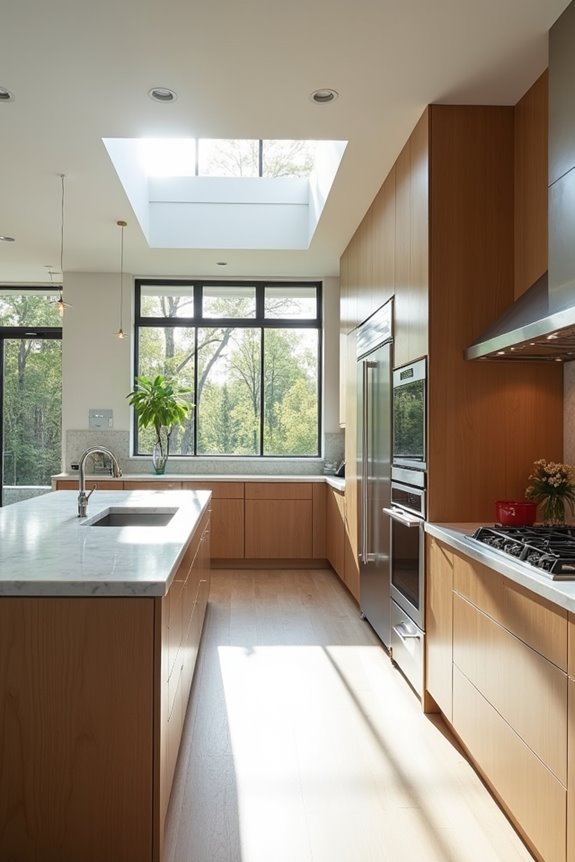
How does your kitchen actually work for you?
Your cooking style shapes which layout wins. Think about your daily routine—solo cooking demands differ from family meal prep marathons. The Work Triangle concept guides all kitchen designs, but which one fits your life?
- Galley kitchens minimize steps with parallel walls—perfect for focused, streamlined cooking
- L-shaped layouts separate your sink from the range, letting multiple cooks work without colliding
- U-shaped kitchens offer continuous counter space and storage zones for collaborative family cooking
- Single wall designs work for smaller spaces when you clearly define three working zones
Match your layout to how you actually cook. Solo chefs thrive in galley efficiency. Busy families need U-shaped separation. Your kitchen works better when it aligns with your cooking habits.
Your Kitchen Renovation Roadmap: From Layout Selection to Move-In
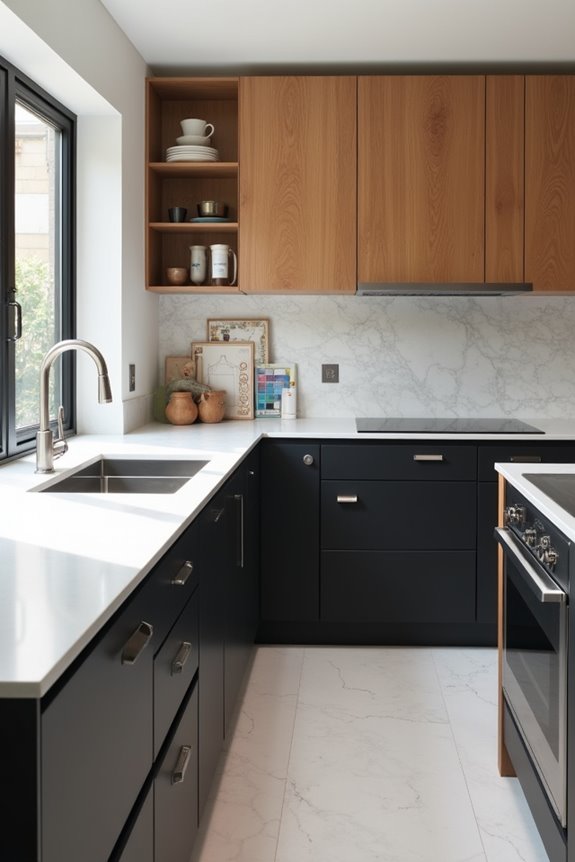
You’ve picked your perfect layout—now comes the exciting part where your dream kitchen actually becomes real. Start by finalizing your work triangle and island placement, considering efficiency and spatial flow. Next, map out storage solutions that match your cooking style—deep drawers for pots, pull-out shelves for easy access. Plan your renovation timeline realistically; most kitchen overhauls take three to four months. Budget for quality appliances and countertops, as these boost resale value considerably. Include under-cabinet lighting; it improves both functionality and atmosphere. Finally, coordinate with contractors carefully. You’re building not just a kitchen, but your family’s gathering place. This roadmap takes your vision into a space you’ll actually love using every single day.