

Bathroom doors aren’t automatically smaller—it really depends on your space and needs. You’ll find bathrooms with 28–30 inch doors, but bedrooms often use 32–36 inches, and closets go even narrower at 24–30 inches.
The ADA recommends 32 inches of clear opening (usually a 34-inch door), while tight bathrooms might need 24-inch doors to save precious floor space.
Your actual choice depends on what fits your layout and whether you need wheelchair access.
Matching your door size to your specific bathroom plan is what matters most.
Bathroom Door Sizes Depend on Function, Not Room Type
Why do you think bathroom doors might be smaller than bedroom doors? The truth is they’re not automatically smaller—it all comes down to what your bathroom actually needs. Your door width depends on space constraints and how you’re using the room, not just because it’s a bathroom. ADA guidelines recommend a 32-inch opening for accessibility, which usually means installing a 34-inch-wide door. But here’s the thing: interior door sizes vary widely. Narrow bathrooms might use 24-inch doors to save space, while wheelchair-accessible designs often go for 36 inches. You have creative options too—pocket doors and sliding doors let you maximize your bathroom layout without sacrificing clear opening or function. The real decision hinges on your specific accessibility goals and fixture arrangement, not bathroom stereotypes.
Standard Door Widths for Bathrooms, Bedrooms, and Closets Compared
How do you know which door width actually works for your space? You’re looking at standard door width measurements that differ. Your typical bathroom door sits at 28–30 inches wide—narrower than bedroom doors, which often match the standard 32–36 inch interior door sizes used throughout homes. Closet doors? They’re similarly compact at 24–30 inches. ADA clearance standards push bathroom doors toward 34-inch widths, creating a 32-inch opening for accessibility. Want full 36-inch wheelchair access? You’ll need wider configurations. If you’re tight on space, pocket doors, bi-fold doors, and sliding options work well. Your bathroom door choice depends on accessibility needs, available space, and how you want your home functioning for everyone visiting.
How ADA and Building Codes Set Bathroom Door Minimums
When you’re planning a bathroom remodel or building a new home, you need to understand the rules that govern door sizes—and it’s more nuanced than you’d think. The NKBA guidelines recommend a minimum clear opening of 32 inches, typically requiring a 34-inch door width. However, ADA minimums call for 36-inch wide doors to guarantee wheelchair accessibility and comfortable movement.
| Standard | Clear Opening | Door Width |
|---|---|---|
| NKBA | 32 inches | 34 inches |
| ADA | 32 inches | 36 inches |
| Local Code | Varies | 28–36 inches |
Here’s the reality: the IRC doesn’t mandate universal bathroom door widths, so your local building codes determine requirements. When you’re remodeling, existing doors only need updating if you’re relocating or upgrading accessibility. New construction demands meeting current clearances and interior door sizing standards for proper flow and usability.
When Space Constraints Force Smaller Bathroom Doors
While building codes set those ideal minimums we just covered, real life doesn’t always cooperate—especially in smaller bathrooms where every inch matters.
You’ve got practical options when standard door widths won’t work:
- Space-saving doors like pocket doors and sliding barn doors eliminate the swing problem entirely, freeing up valuable floor space for fixtures and movement.
- Retrofit door swing reversal lets you flip which way your door opens, creating clearance without altering the wall opening itself.
- Smaller 24-inch doorway clearance paired with vanity reduction strategies helps you meet accessibility needs while working within tight layouts.
Even 28–30 inch doors feel more spacious compared to cramped 24-inch options. Many retrofits successfully achieve 32-inch clear openings through smart positioning. You’re not sacrificing functionality—you’re working within the constraints of your space through practical bathroom planning.
How to Choose the Right Door Size for Your Bathroom Layout
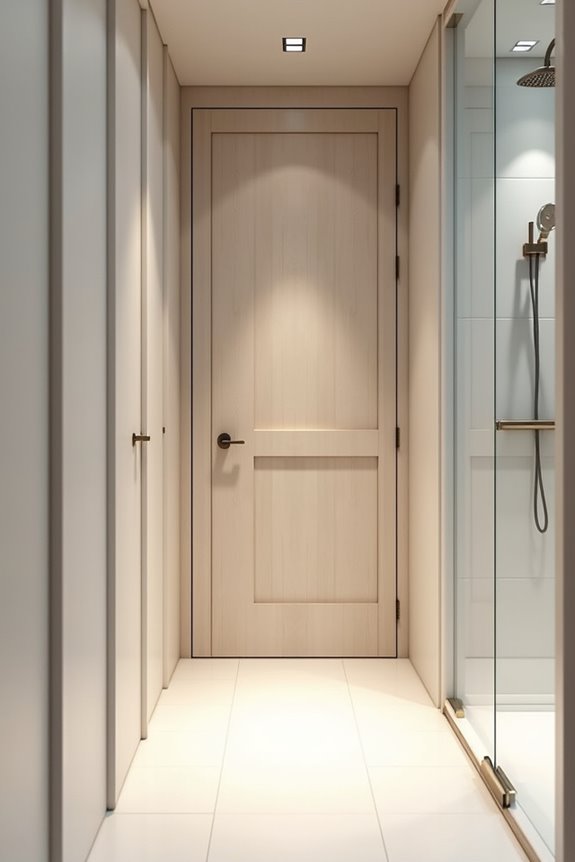
What makes a bathroom door work with your space instead of against it? Measure twice and plan once.
Start by checking your doorway width—32-inch openings work well for most bathrooms, but accessibility standards suggest aiming for 36 inches if possible. Next, map out your door swing. Will it hit your vanity? Block the toilet clearance? These details matter.
Consider your vanity arrangement and toilet placement before committing to a door size. If space is tight, you’re not stuck with traditional doors. Pocket doors and sliding doors solve clearance problems without eating floor space.
Think about who’ll use your bathroom. Different bathroom door sizes accommodate wheelchairs and walkers better. Planning ahead now will serve you well later.